


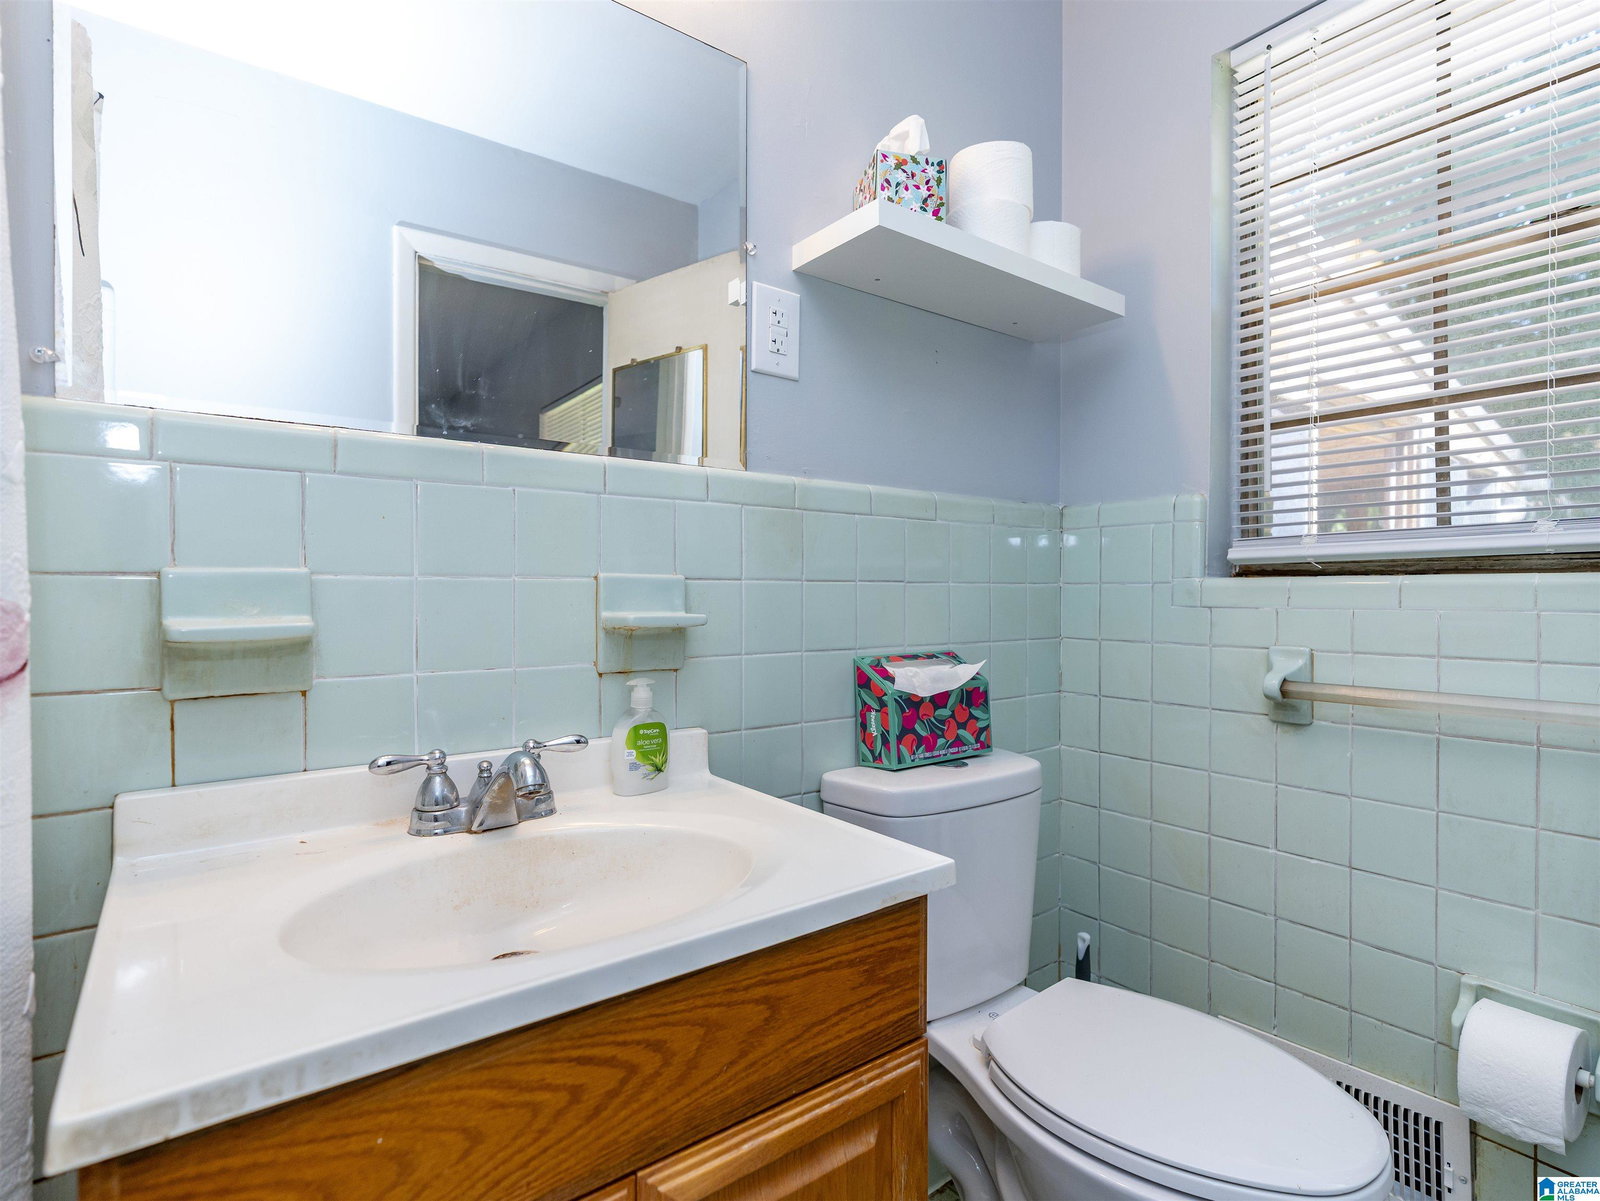


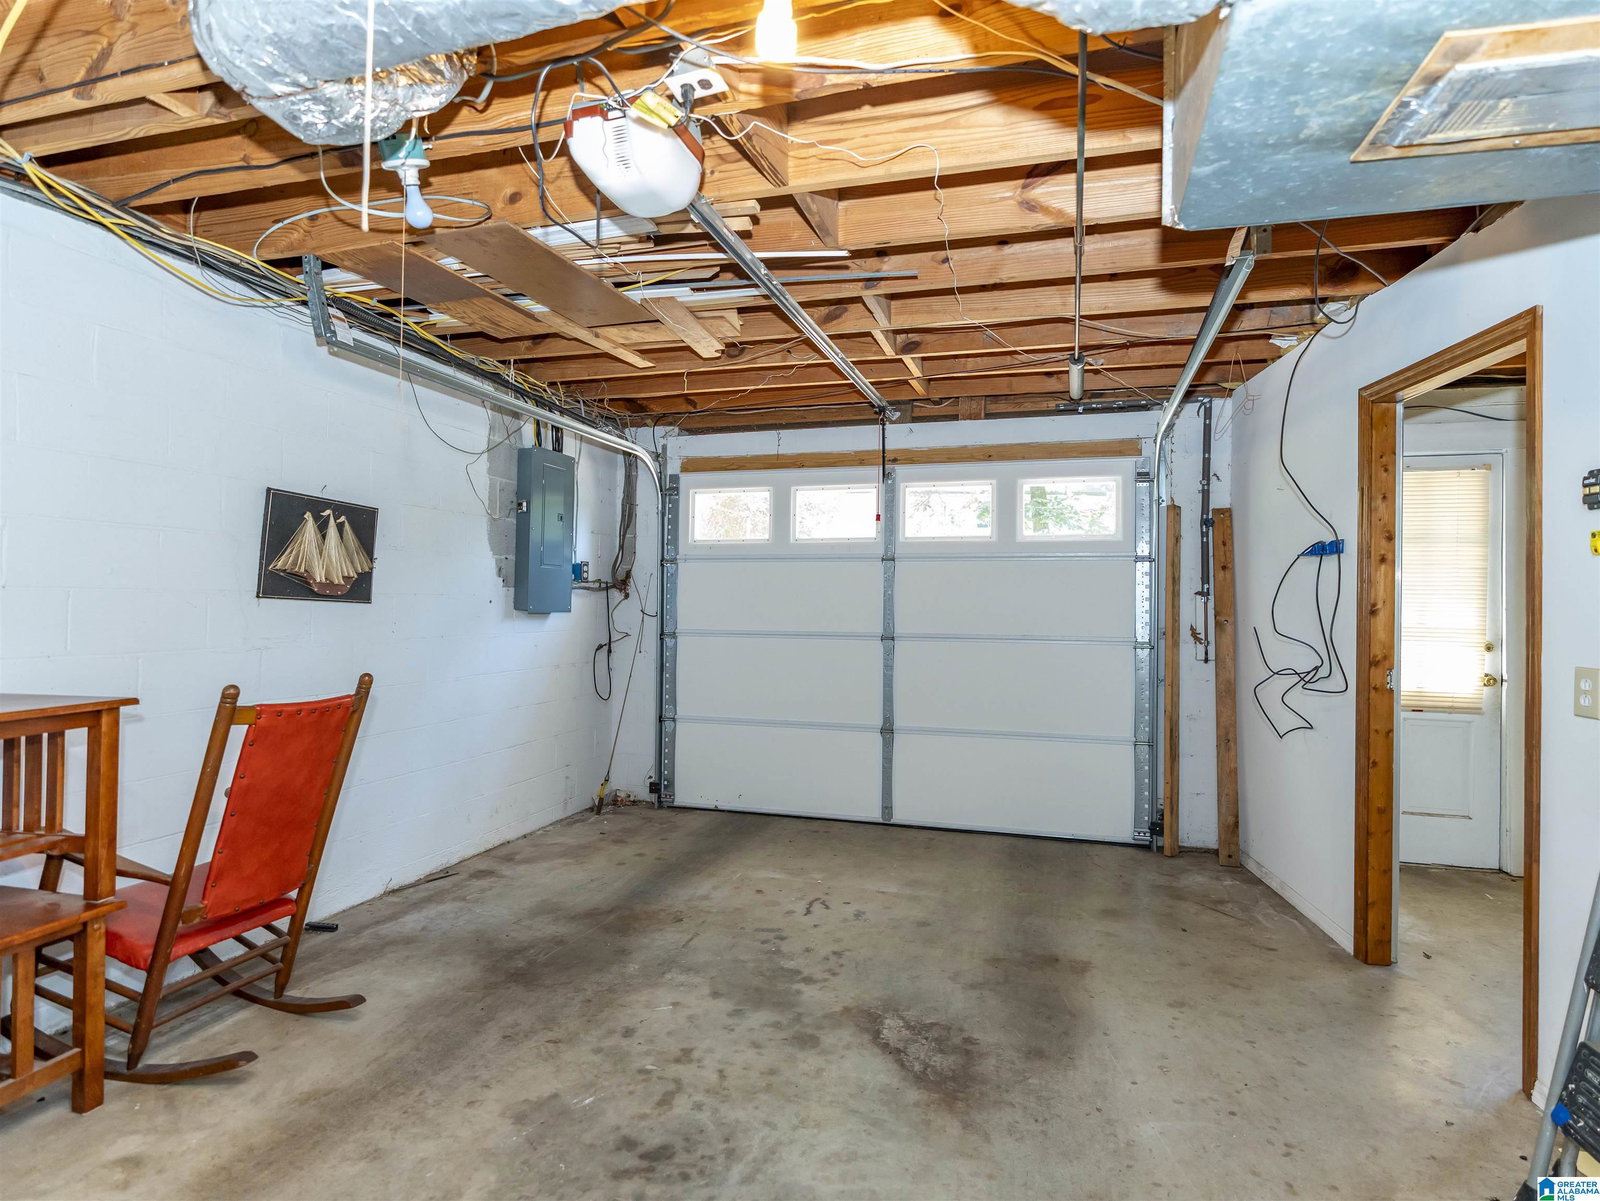
Welcome home to this charming full-brick 3 bedroom, 2 bath home designed with both comfort and functionality in mind. Inside you will find inviting spaces for every occasion, including a formal living room, a separate dining room for gathering with family and friends and a cozy den just off the kitchen which is perfect place to relax at the end of the day. Downstairs the basement offers even more room to spread out with an additional den, a versatile bonus room that can easily serve as a home office, playroom, fitness space or guest area. There is also a spacious 2 car basement garage. Fresh interior paint and new carpet give the home a bright and refreshed feel, making it move-in ready while leaving plenty of room for you to add your own personal touches. Step outside to a fully fenced backyard, screened deck and storage building. If you have been looking for a home that's been truly loved and maintained, this one is ready to begin its next chapter with you!
Listing courtesy of RE/MAX Northern Properties.

/u.realgeeks.media/ruwenahealy/BHO_Logo-Final.png)