534 Highland Park Circle, Birmingham, AL 35242

$610,000
4
BD
4
BA
2,593
SqFt

Show Photos

Verify your account to unlock exclusive photos, mortgage tools, and more.

List Price
$610,000
Status
COMING SOON-NO SHOW
MLS#
21460269
Year Built
2000
Bedrooms
4
Full-baths
3
Half-baths
1
Region
N Shelby, Hoover
Subdivision
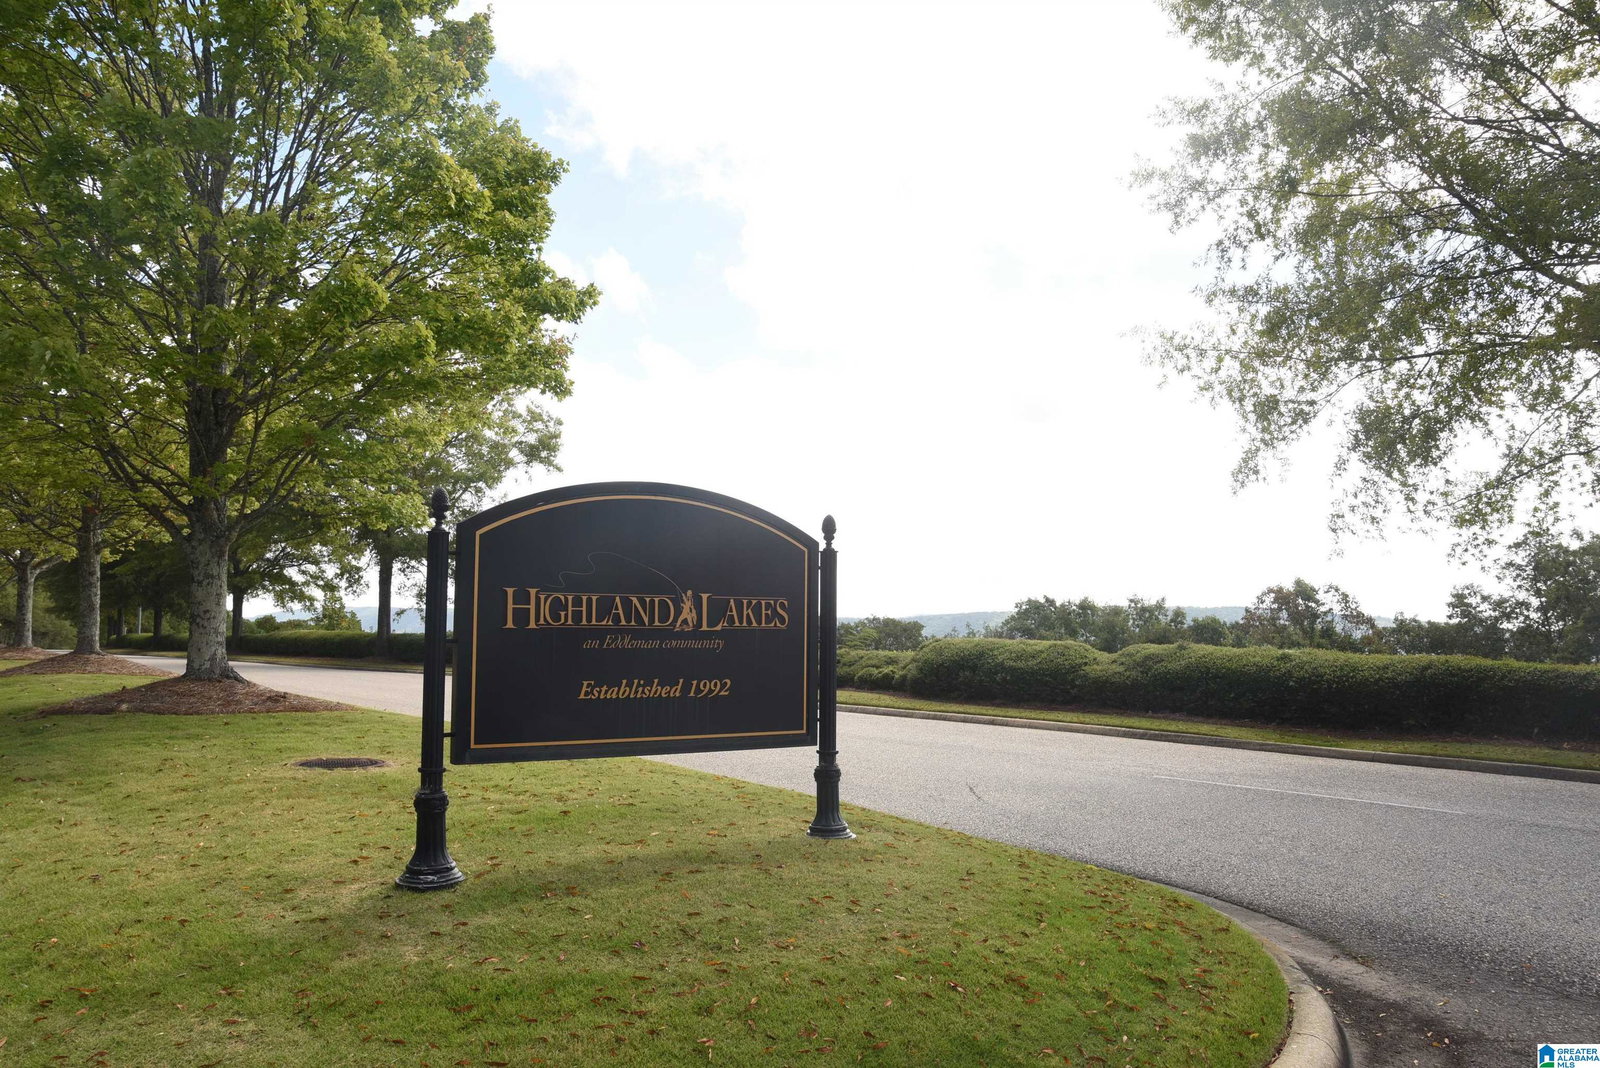
Highland Lakes

Property Description

Welcome home to Highland Lakes! This beautiful home offers a spacious and functional floor plan featuring a luxurious primary suite on the main level, a formal dining room, and a large great room with a cozy fireplace. Kitchen is complete with granite countertops, a gas cooktop, ample cabinetry, and a sunny breakfast area. Relax year-round on the screened porch overlooking the private, wooded backyard. Finished daylight basement is perfect for a teen or guest suite, offering a large family room, potential bedroom/exercise rm, and full bath. Upstairs you’ll find three generously sized bedrooms, including one with a private en-suite bath, while the other two share a convenient Jack-and-Jill bath. Located in the award-winning Oak Mountain School District, this home also offers access to all the wonderful amenities Highland Lakes is known for, including scenic lakes, walking trails, parks, and playgrounds. Enjoy the convenience of nearby Mt. Laurel shops, grocery and restaurants.

Additional Information

Acres
0.30
Lot Desc
Interior Lot, Some Trees, Subdivision
HOA Fee Y/N
Yes
HOA Fee Amount
100
Interior
Recess Lighting
Amenities
Boat Launch, Boats-Non Motor Only, Fishing, Gate Attendant, Gate Entrance/Comm, Park, Playground, Pond, Sidewalks, Street Lights, Swimming Not Allowed, Walking Paths, Boat Slip
Floors
Carpet, Hardwood, Tile Floor
Laundry
Laundry (MLVL)
Basement
Full Basement
Fireplaces
1
Fireplace Desc
Brick (FIREPL), Gas Starter, Gas Logs
Heating
Central (HEAT), Gas Heat
Cooling
Central (COOL)
Kitchen
Breakfast Bar, Eating Area, Island, Pantry
Exterior
None
Foundation
Basement
Parking
Basement Parking
Garage Spaces
2
Construction
4 Sides Brick
Elementary School
Mt Laurel
Middle School
Oak Mountain
High School
Oak Mountain
Total Square Feet
3423

Mortgage Calculator

Amount of Loan
Annual Interest Rate
%
Term of Loan
Years

Does not include any taxes or fees.
Please consult a financial professional.
Calculator source: Real Geeks

Listing courtesy of Keller Williams Realty Vestavia.