
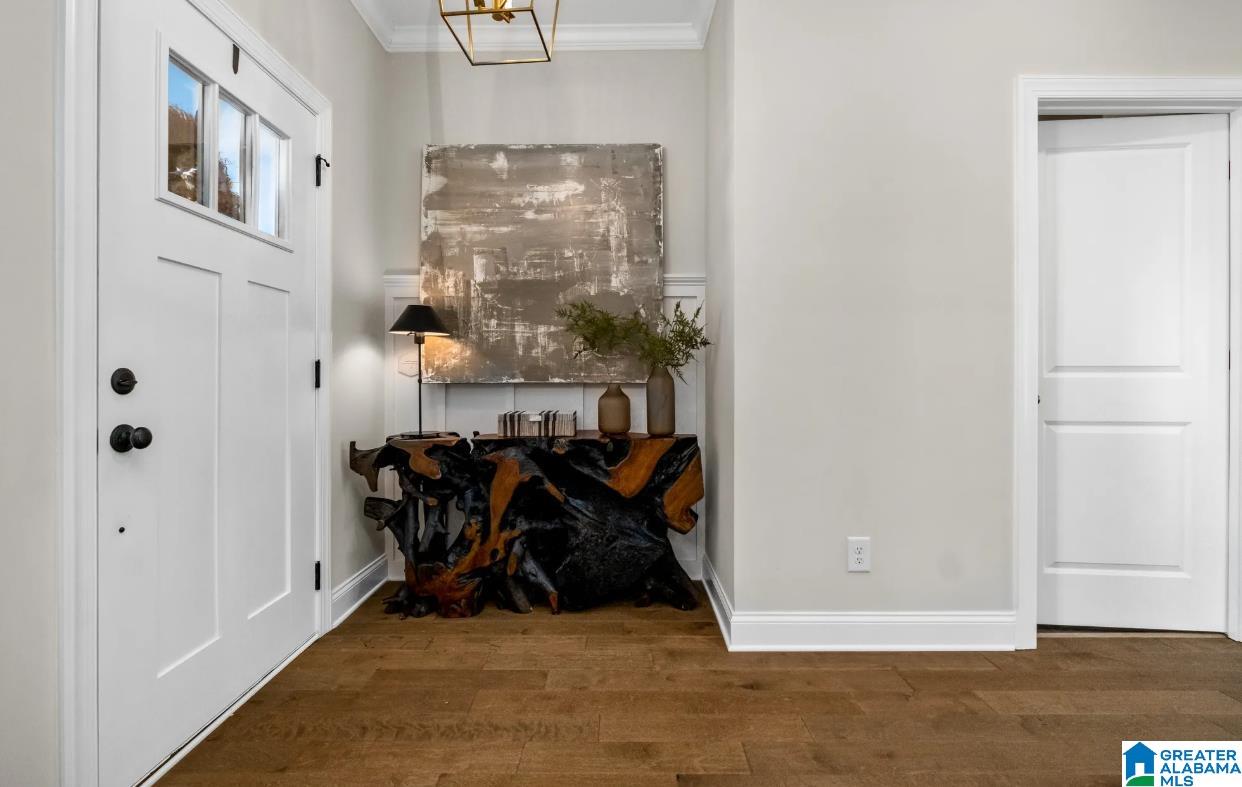


Proposed Construction: Longview at Chelsea Park is a charming community offering breathtaking mountain views and exceptional lifestyle amenities, including swimming pools, serene lakes, and a park with playground. The Bradford A plan delivers the best of one-level living with a thoughtfully designed open floor plan and spacious living areas throughout. Beautiful flooring enhances the common areas, while the open-concept kitchen overlooks the family room, creating an inviting space for everyday living and entertaining. Highlights include a large island with pendant lighting, and stone countertops in both the kitchen and bathrooms. The private dining room offers ample wall space. The primary suite is tucked away at the rear of the home for added privacy and features an oversized walk-in closet, double vanity, and a tiled shower. Additional conveniences include main-level laundry, garage access, and a flat backyard ideal for outdoor enjoyment. Photos are for illustration purposes only.
Listing courtesy of Harris Doyle Homes.

/u.realgeeks.media/ruwenahealy/BHO_Logo-Final.png)