


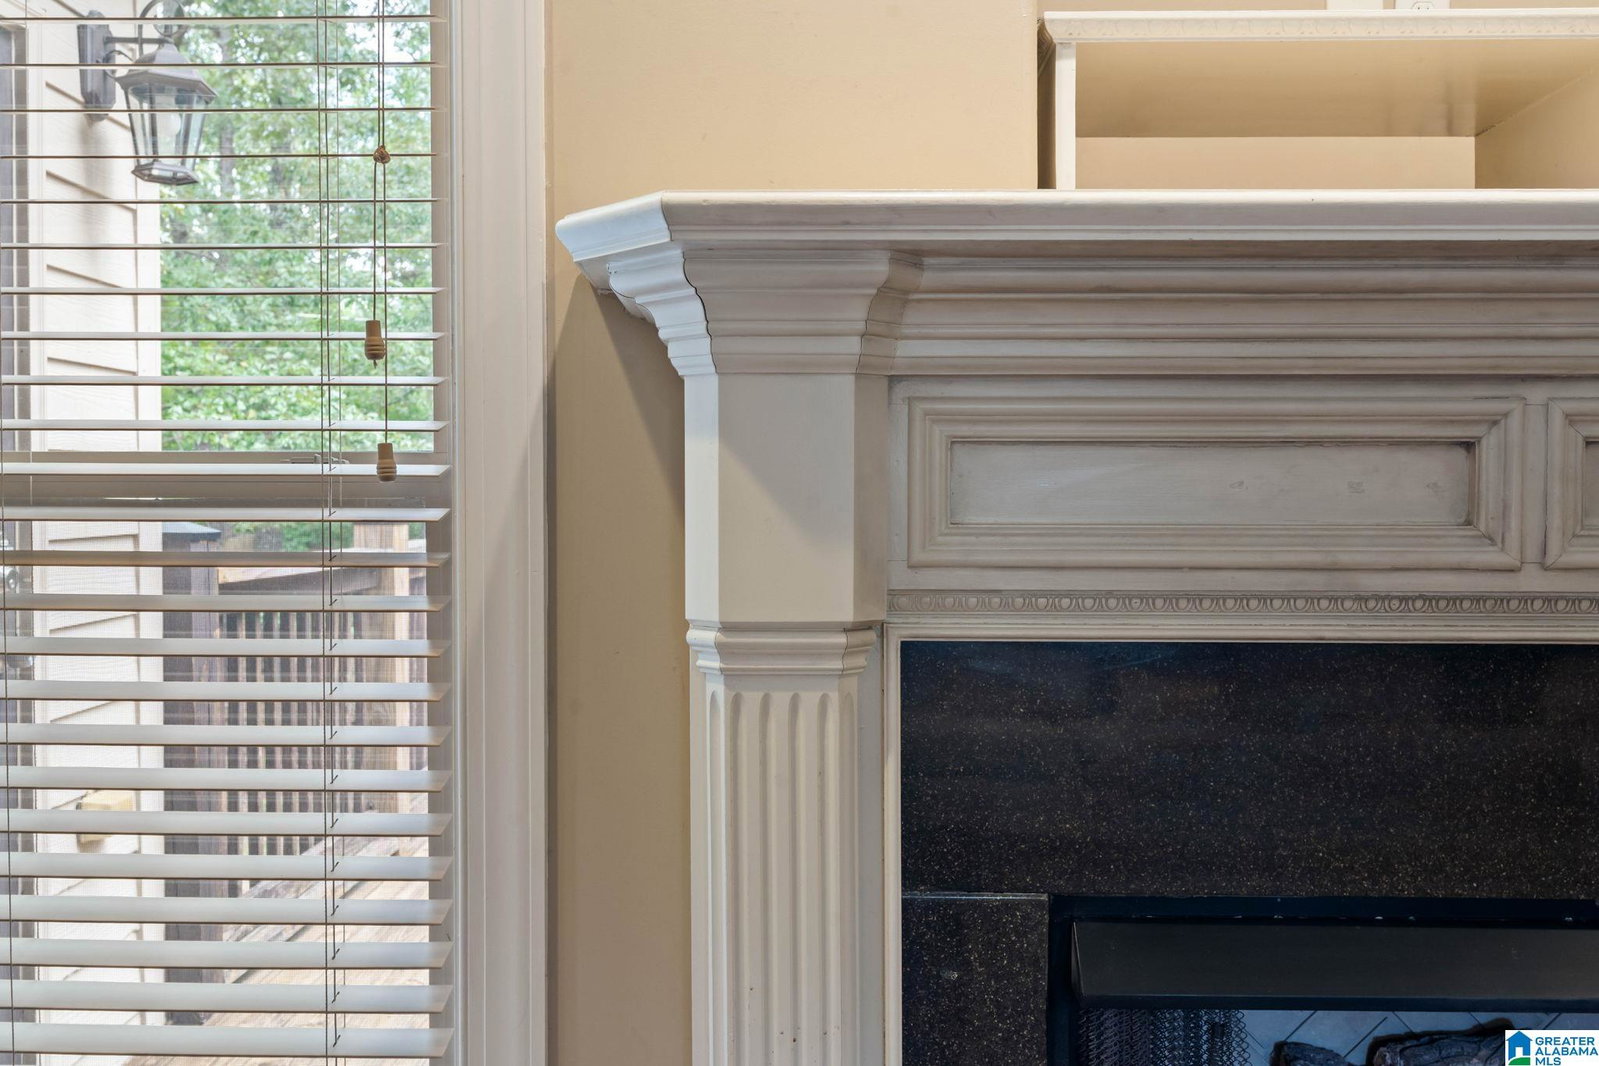


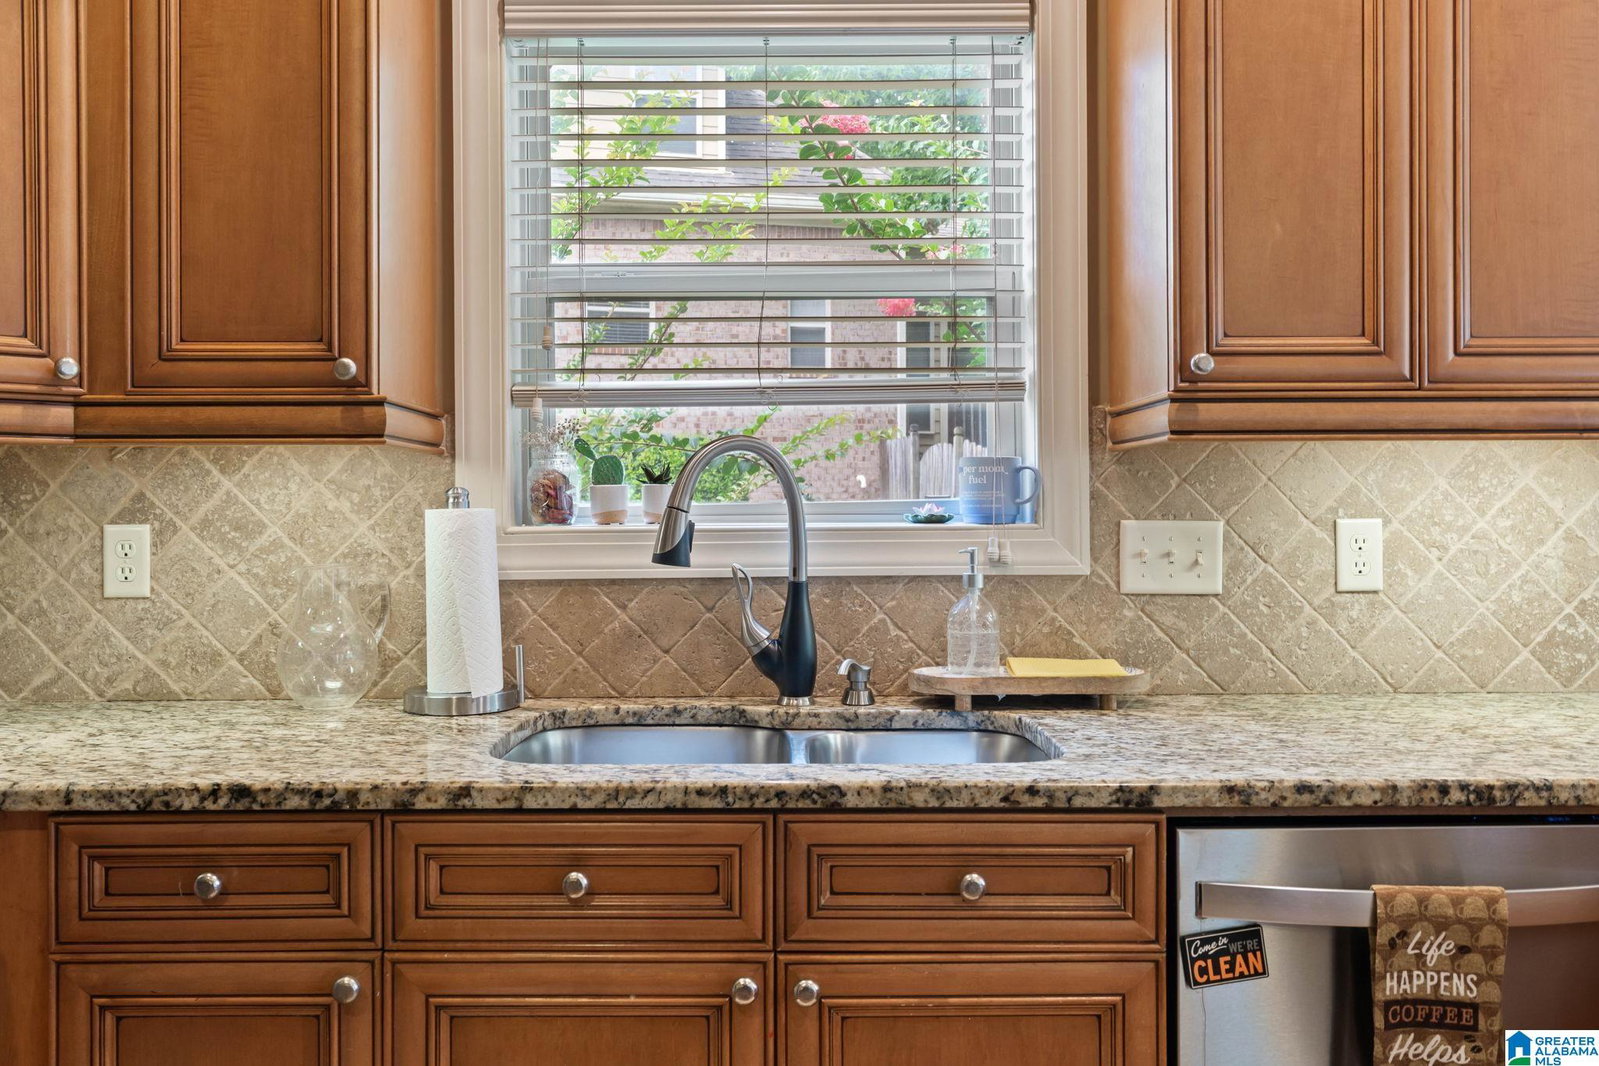


Welcome home to this stunning 4BR/4.5BA home nestled on a quiet cul-de-sac in the Bent Creek community! The inviting great room is centered by a gas fireplace and features 9' ceilings, hardwood floors, and elegant arched doorways. The spacious kitchen offers granite countertops, stainless steel appliances, a breakfast bar, pantry, and sunny eating area, while opening seamlessly to the spacious dining room with beautiful ceilings. Relax in the oversized main-level primary suite with a spa-inspired bath featuring a jetted tub, double vanities, a separate tiled shower and 2 separate closets. Upstairs offers a private guest suite with an en-suite bath, two additional bedrooms with a Jack-and-Jill bath, all with walk-in closets and walk-in attic space. The finished basement includes a bonus room OR 5th bedroom, full bath, covered patio access, a 2-car garage, tool room, and storm shelter. Enjoy the main level back deck that overlooks the large back yard PLUS a neighborhood pool & clubhouse!
Listing courtesy of Keller Williams Realty Vestavia.

/u.realgeeks.media/ruwenahealy/BHO_Logo-Final.png)