


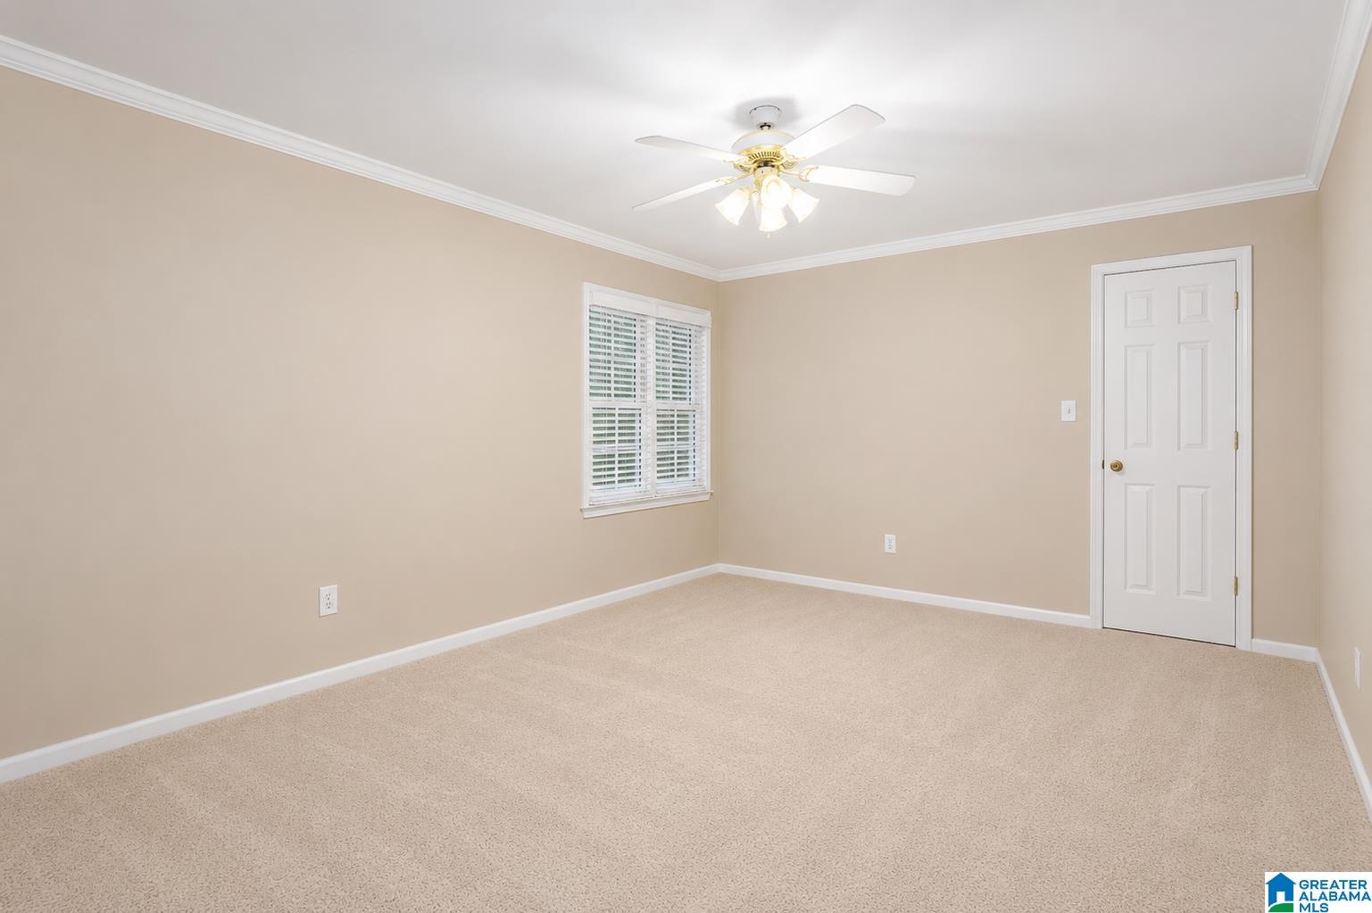


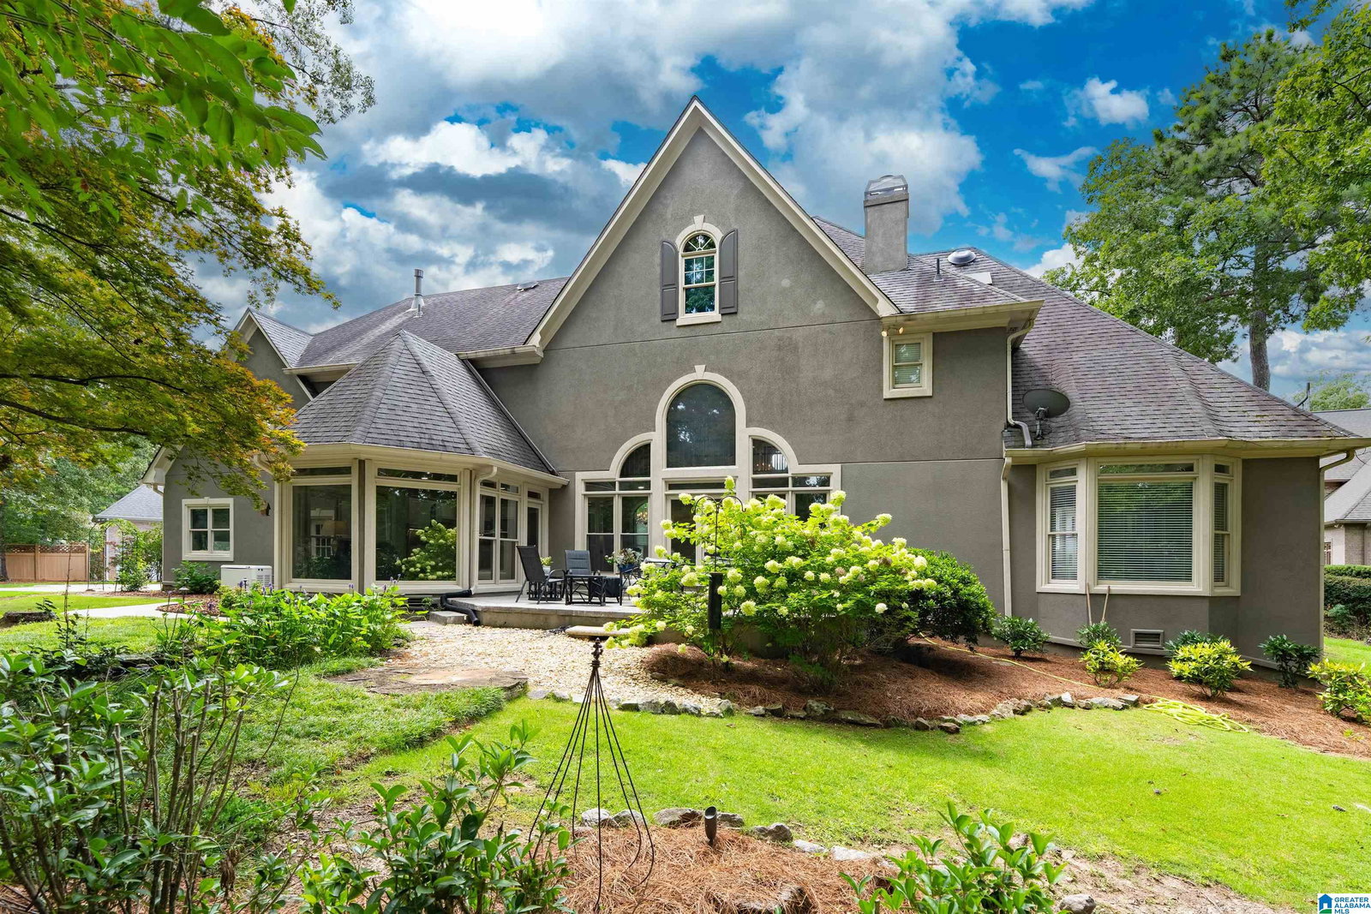
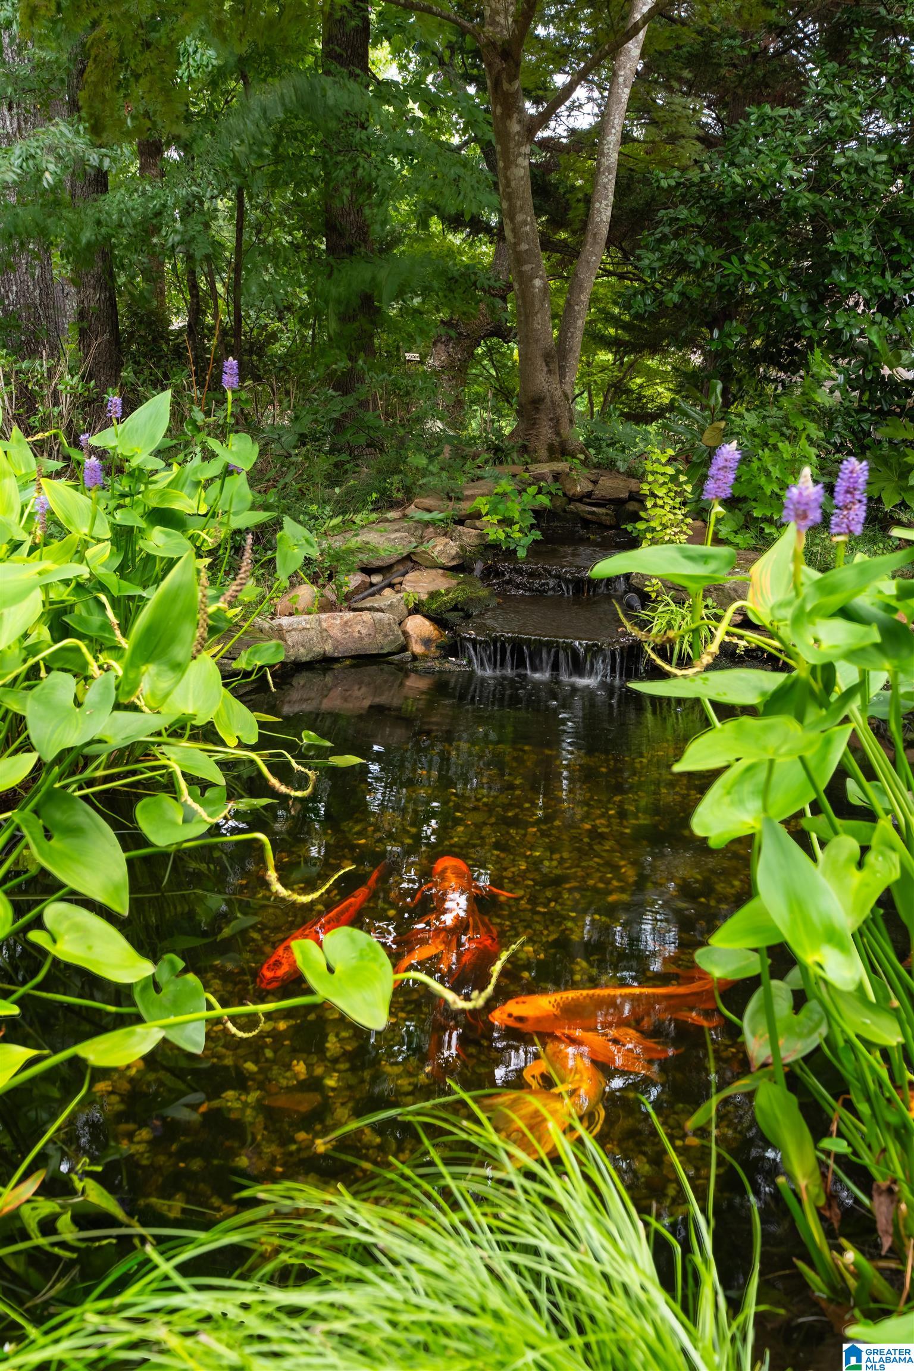


Welcome to 3572 Shandwick Place, a beautiful 4-bed, 3.5-bath home with a 3 car main level garage in the highly sought-after Greystone community. This exceptional residence offers a spacious floor plan designed for comfortable everyday living and effortless entertaining. Located just 1 mile from the entrance and the founders country club. The main level features an open great room, elegant formal dining room, private office, and a well-appointed kitchen with granite countertops, abundant cabinetry, and a sunny breakfast area. The luxurious main-level owner's suite is truly one of a kind, featuring Marble floors, glass shower, his-and-her closets and vanities, and a soaking tub. Upstairs, you'll find three bedrooms and two full baths, providing plenty of space for family and guests. Located in one of Birmingham's premier golf course communities, this home offers timeless style, abundant storage, and an unbeatable location. Don't miss your opportunity to make this Greystone Gem yours.
Listing courtesy of eXp Realty, LLC Central.

/u.realgeeks.media/ruwenahealy/BHO_Logo-Final.png)