1348 Haddon Trail, Hoover, AL 35226

$799,900
5
BD
6
BA
3,104
SqFt

Show Photos

Verify your account to unlock exclusive photos, mortgage tools, and more.

List Price
$799,900
Status
ACTIVE
MLS#
21457242
Price Change
▼ $25,100 1785012491
Year Built
2011
Bedrooms
5
Full-baths
5
Half-baths
1
Region
Bluff Park, Hoover, Riverchase
Subdivision
Ross Bridge Haddon

Property Description

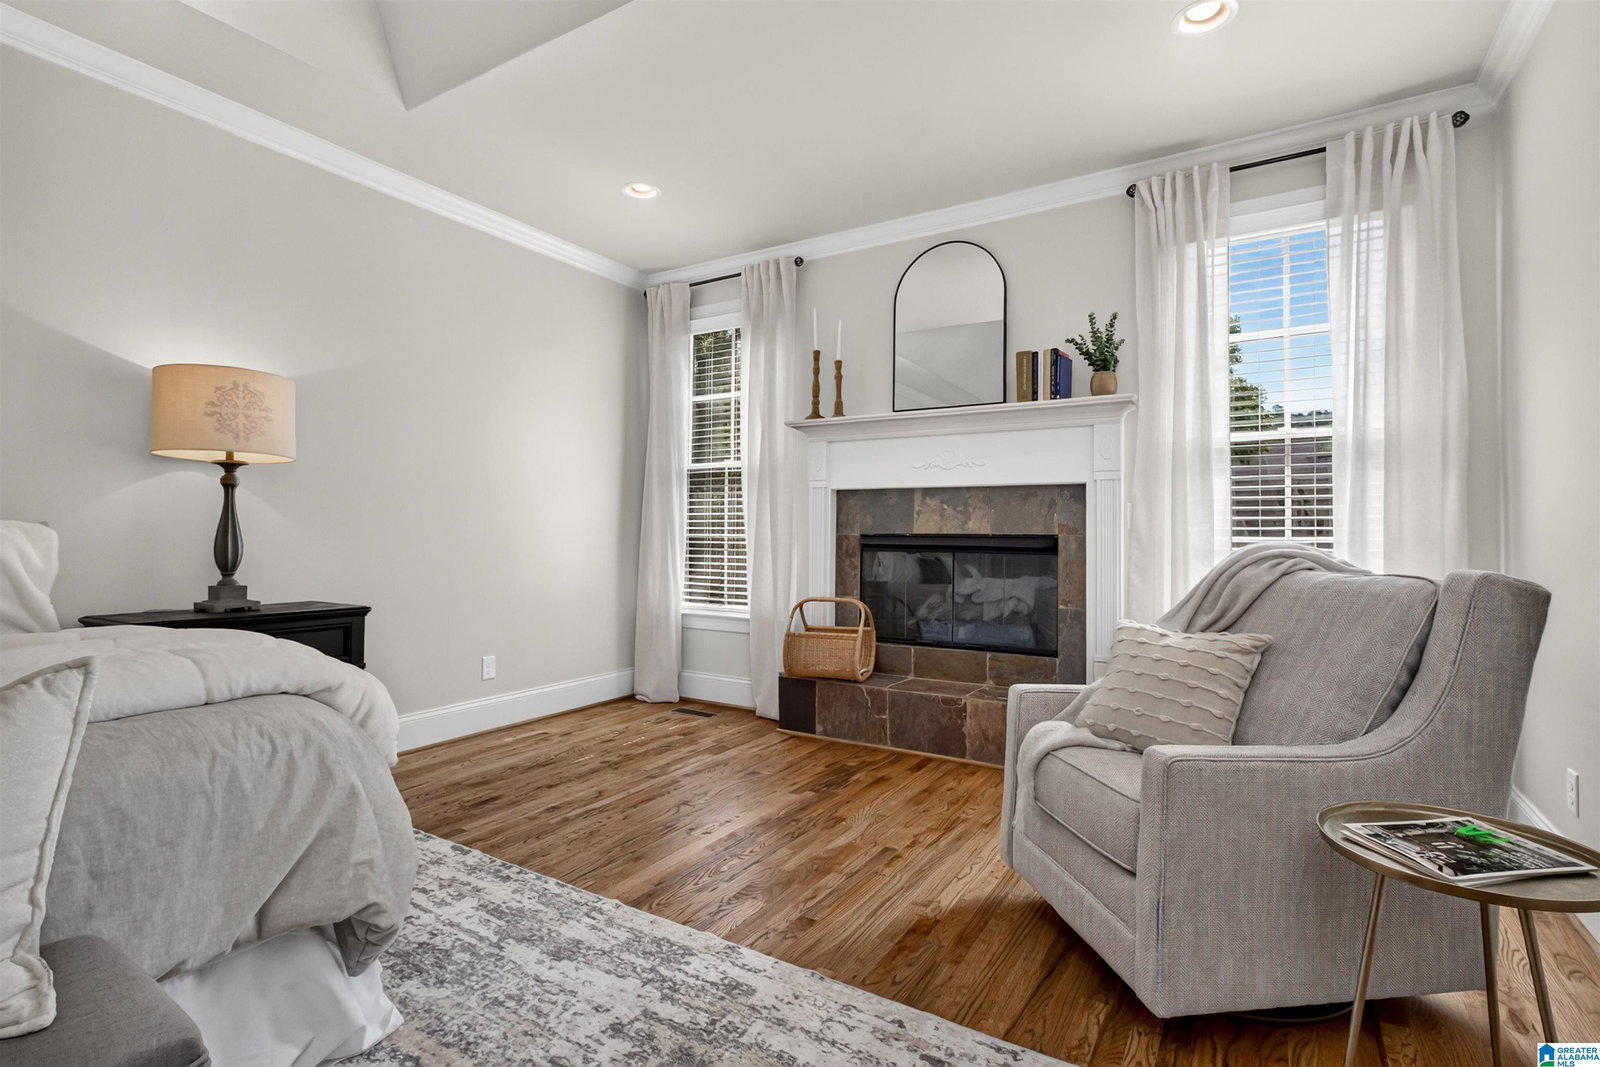
Nestled on a picturesque street in one of Hoover's most sought-after communities, this stunning 5 BR, 5.5 bath home with 3 car garage offers over 4,200 square feet of thoughtfully designed living space. From the moment you step inside, you'll appreciate the soaring ceilings, rich hardwood floors, abundant natural light, and seamless flow that make this home perfect for both everyday living and entertaining. The kitchen serves as the heart of the home, featuring generous cabinetry, expansive countertops, it connects effortlessly to the spacious family room with fireplace. The main-level primary suite provides a private retreat complete with a spa-inspired bath and oversized walk-in closet. Upstairs, you'll find three spacious bedrooms and two full baths, room for everyone to spread out. The finished basement offers endless possibilities for a media room, home gym or playroom. Experience why so many buyers fall in love with Ross Bridge-this is more than a home, it's a lifestyle.

Additional Information

Acres
0.53
Lot Desc
Corner Lot, Some Trees, Subdivision
HOA Fee Y/N
Yes
HOA Fee Amount
1180
Interior
Recess Lighting, Security System, Split Bedroom
Amenities
BBQ Area, Bike Trails, Clubhouse, Fishing, Golf Access, Park, Playground, Pond, Sidewalks, Street Lights, Swimming Allowed, Walking Paths
Floors
Carpet, Hardwood, Tile Floor
Pool Desc
In-Ground, Perimeter Fencing
Laundry
Laundry (MLVL)
Basement
Full Basement
Fireplaces
2
Fireplace Desc
Ventless, Gas Logs
Heating
Central (HEAT), Forced Air, Heat Pump (HEAT)
Cooling
3+ Systems (COOL), Central (COOL)
Kitchen
Eating Area, Island, Pantry
Exterior
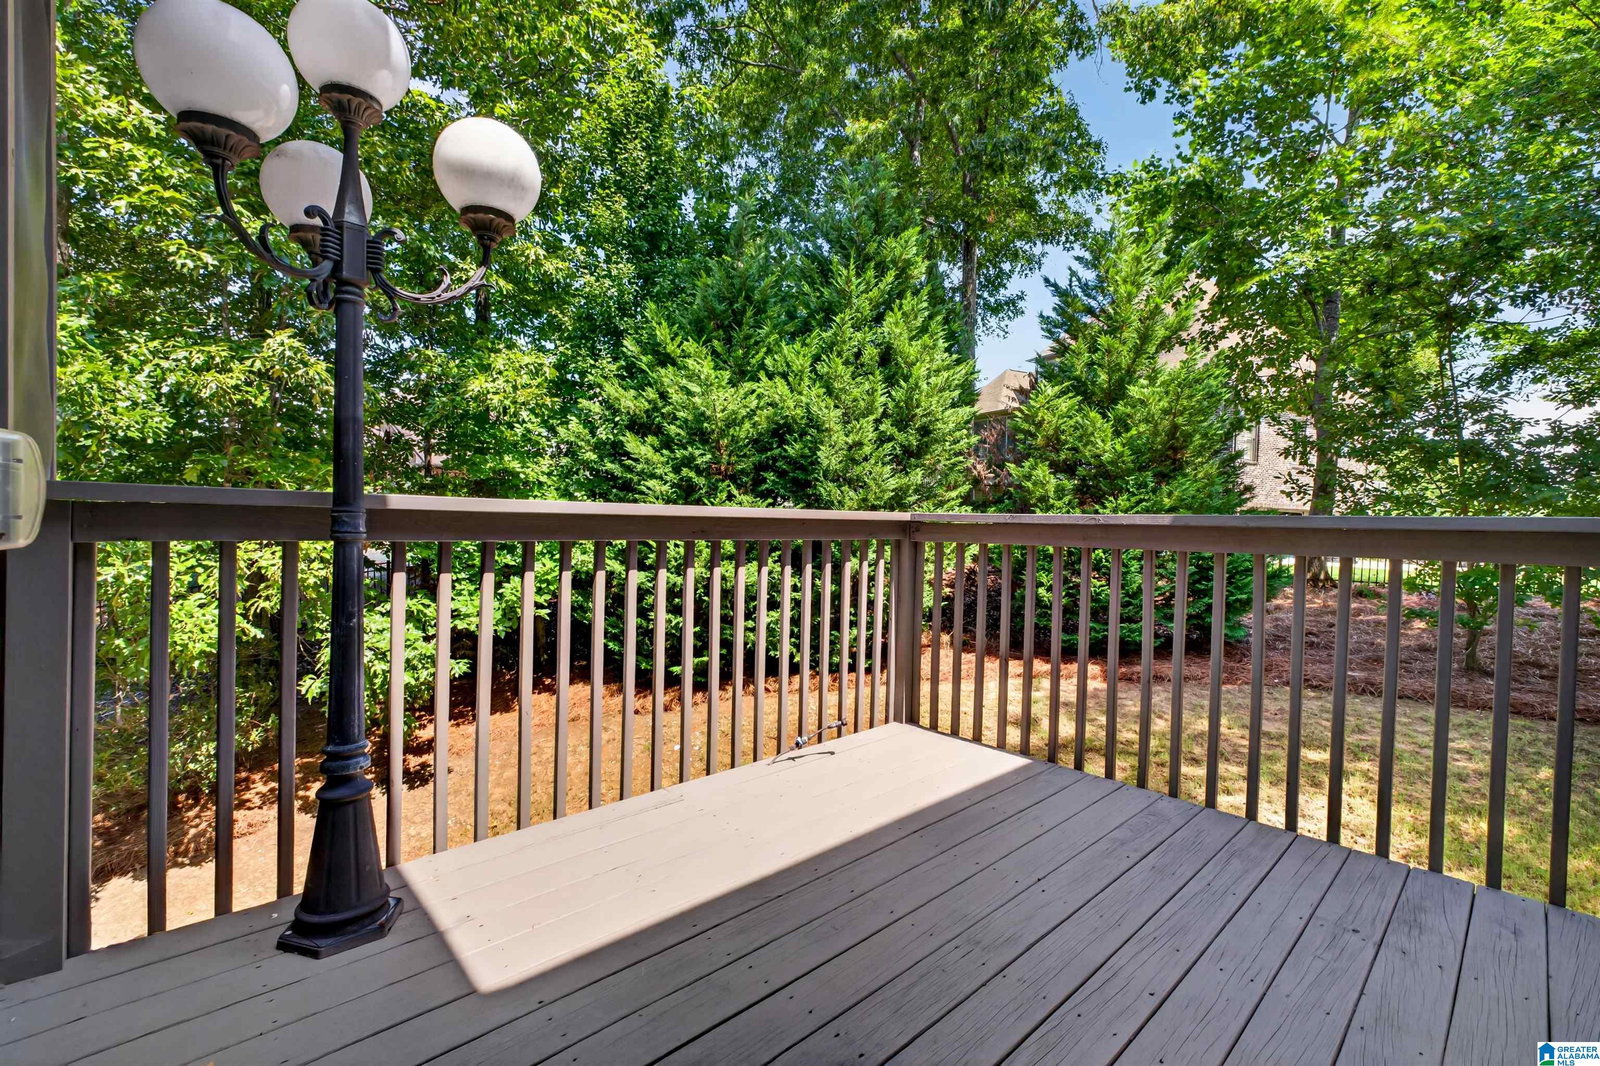
Sprinkler System, Porch Screened
Foundation
Basement
Parking
Attached, Basement Parking, Off Street Parking
Garage Spaces
3
Construction
4 Sides Brick, Stone (CONST)
Elementary School
Deer Valley
Middle School
Bumpus, Robert F
High School
Hoover
Total Square Feet
4320

Mortgage Calculator

Amount of Loan
Annual Interest Rate
%
Term of Loan
Years

Does not include any taxes or fees.
Please consult a financial professional.
Calculator source: Real Geeks

Listing courtesy of RealtySouth-Inverness Office.