4539 High Court Circle, Hoover, AL 35242

$2,795,000
6
BD
8
BA
11,128
SqFt

Show Photos

Verify your account to unlock exclusive photos, mortgage tools, and more.

List Price
$2,795,000
Status
ACTIVE
MLS#
21452503
Year Built
2000
Bedrooms
6
Full-baths
5
Half-baths
3
Region
N Shelby, Hoover
Subdivision
Greystone

Property Description

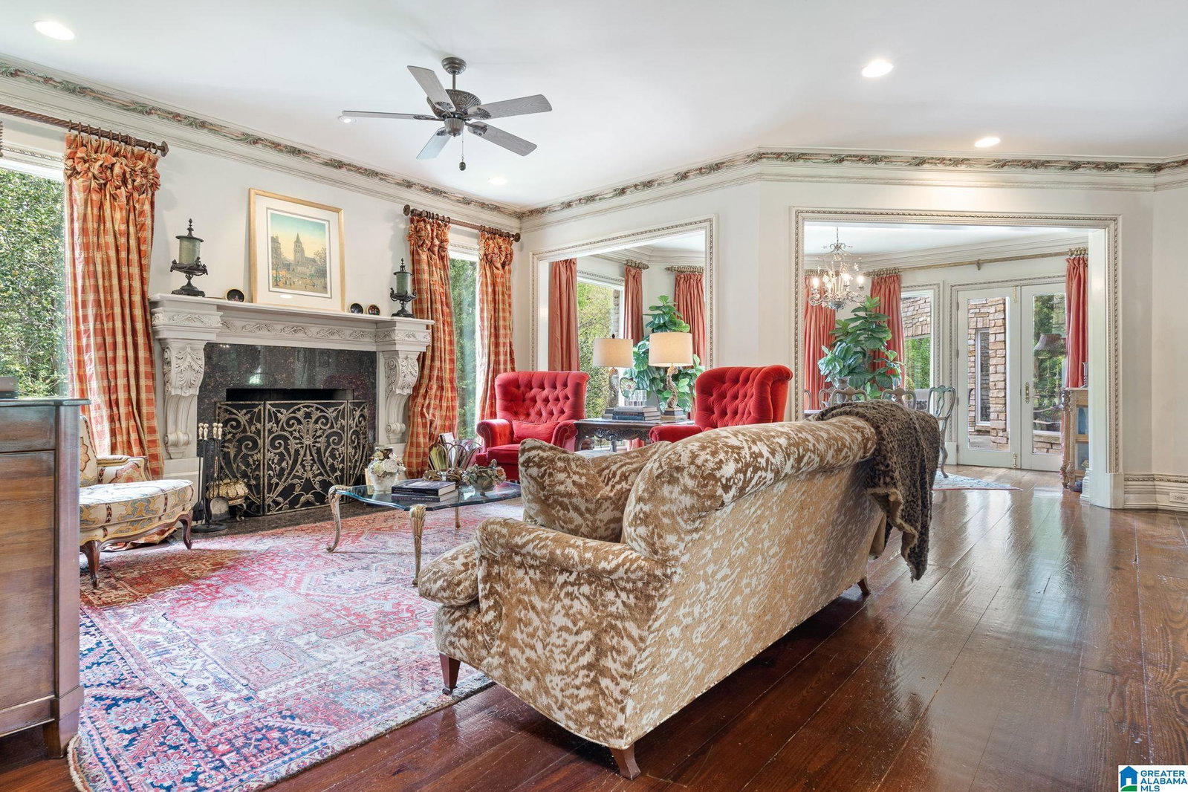
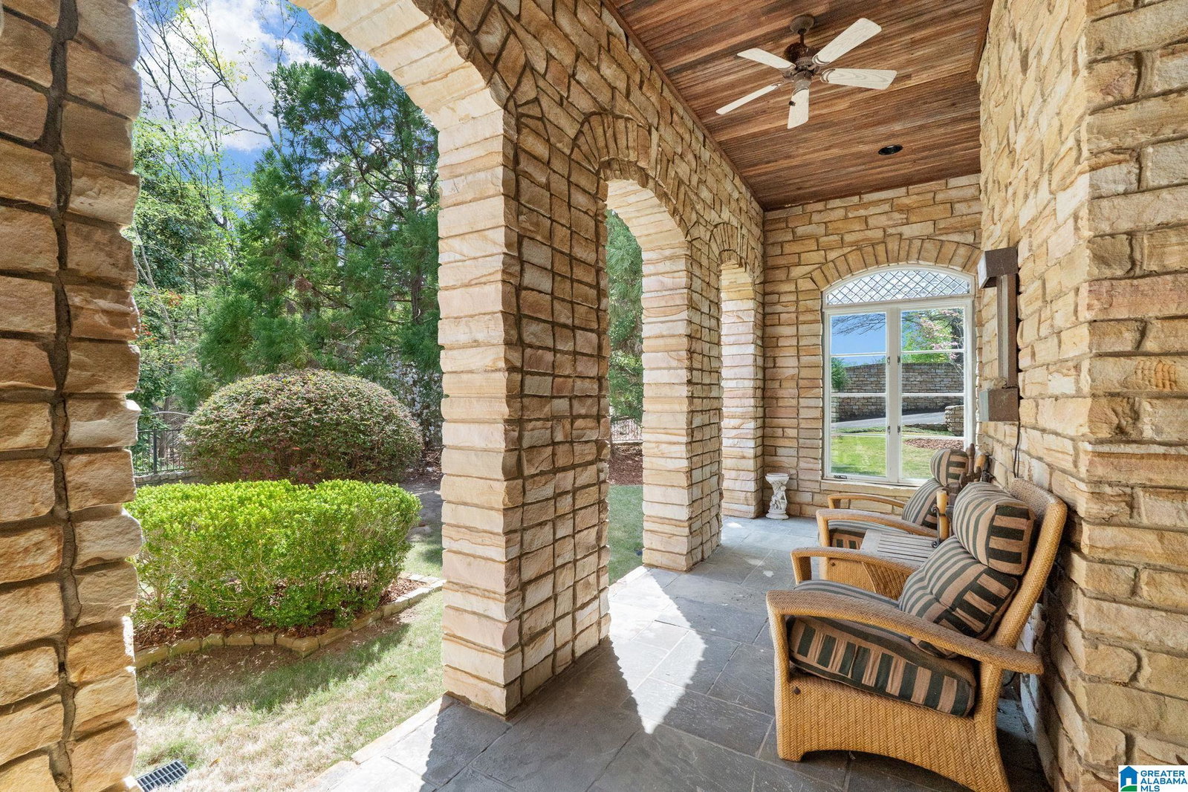
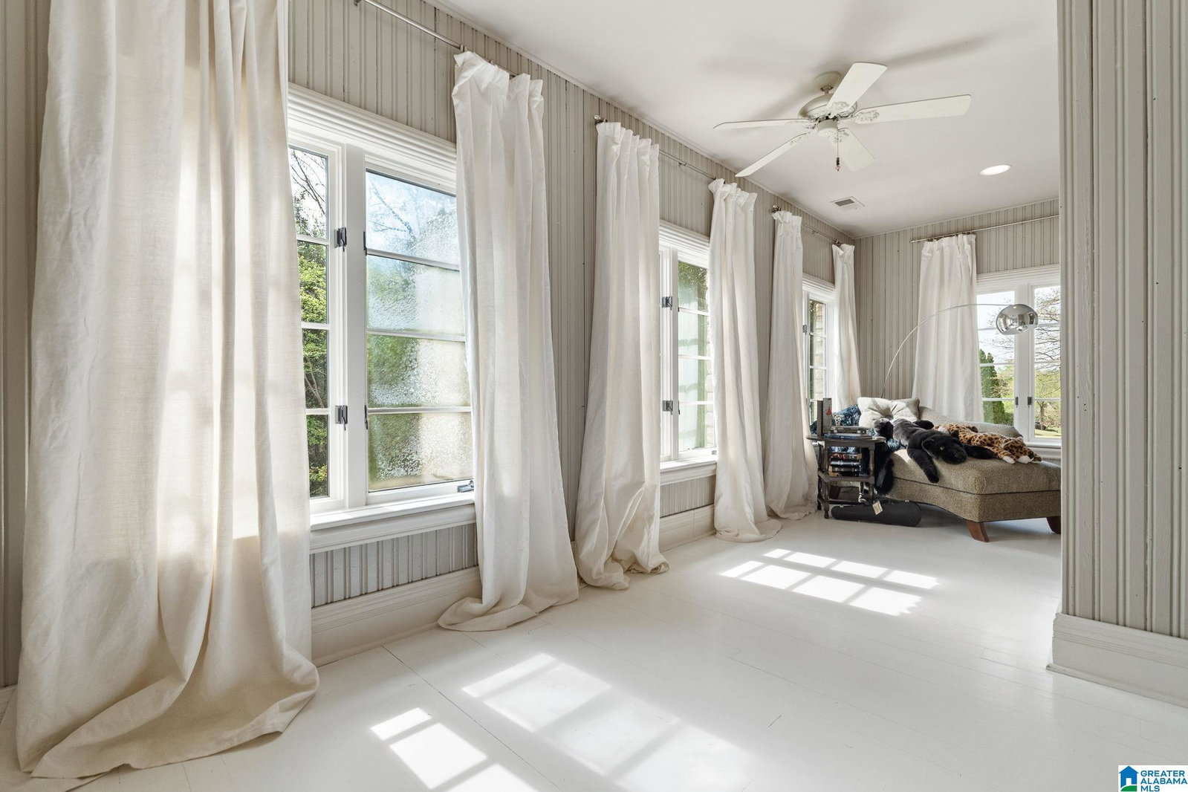
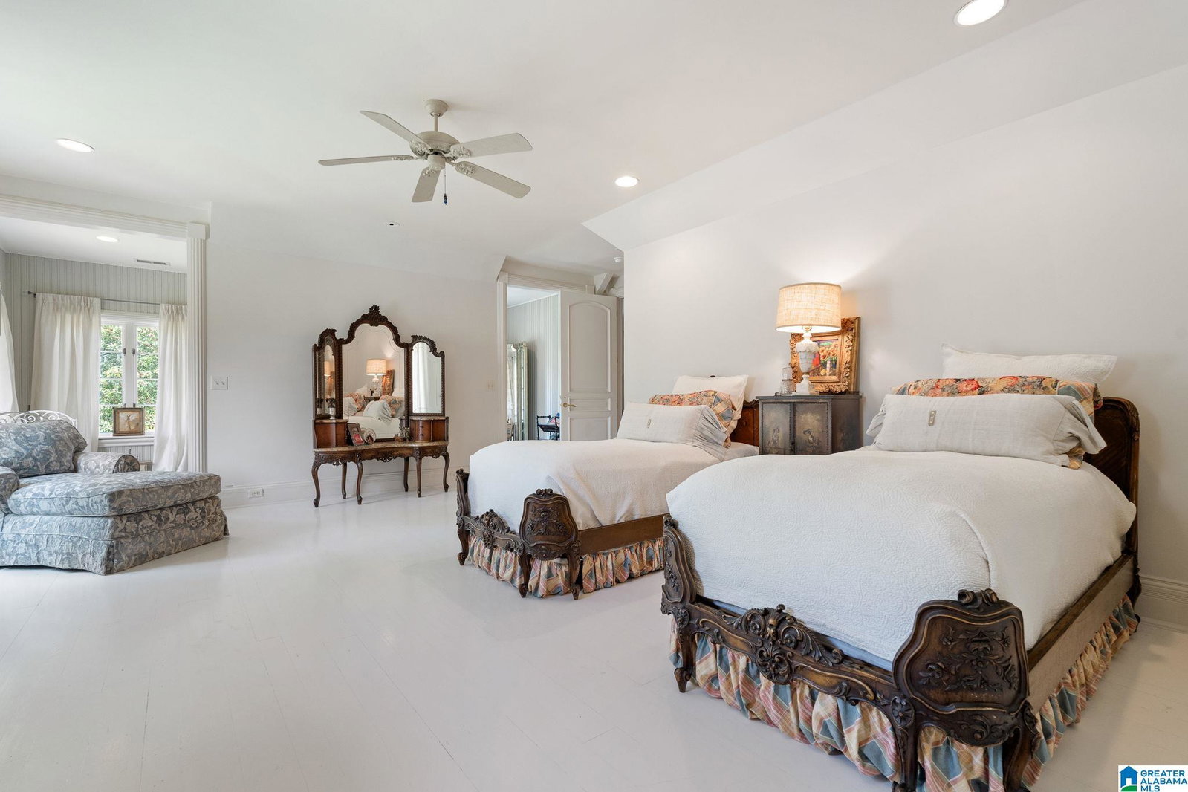
Behind the gates of Greystone this remarkable estate offers timeless elegance & exceptional space. Intricate molding highlights a grand octagonal living room w/ bay windows overlooking the backyard. The spacious kitchen features a large island, high-end appliances, abundant cabinetry, wet bar & a sunlit eat-in area w/ deck access, plus a fireside sitting room. A formal dining room & richly paneled office each feature marble fireplaces & French doors to private covered patios. The primary offers a sitting area, deck access & a luxurious dual-sided ensuite complete w/ a soaking tub, generous custom closets, fireplace & laundry. Upstairs 2 bedrooms have private ensuites & balconies while 2 more share a luxurious Jack-&-Jill bath while bonus spaces & a 2nd laundry add convenience. The finished basement includes a den, theater, fitness room, full in-law suite & direct access to a resort-style pool, outdoor kitchen & gas firepit. Whole home elevator, generator, irrigation system & 5 garages!

Additional Information

Acres
2.28
Lot Desc
Acreage, Cul-de-sac, Golf Community, Interior Lot, Some Trees, Subdivision
HOA Fee Y/N
Yes
HOA Fee Amount
1500
Interior
Bay Window, Elevator, French Doors, Home Theater, Multiple Staircases, Recess Lighting, Security System, Sound System, Wet Bar
Amenities
Gate Attendant, Gate Entrance/Comm, Golf, Park, Playground, Sidewalks, Walking Paths
Floors
Hardwood, Marble Floor, Slate, Tile Floor
Pool Desc
In-Ground, Perimeter Fencing
Laundry
Laundry (MLVL), Laundry (UPLVL)
Basement
Full Basement
Fireplaces
5
Fireplace Desc
Brick (FIREPL), Marble (FIREPL), Masonry
Heating
3+ Systems (HEAT), Central (HEAT), Forced Air, Gas Heat
Cooling
3+ Systems (COOL), Central (COOL), Dual Systems (COOL), Zoned (COOL)
Kitchen
Breakfast Bar, Butlers Pantry, Eating Area, Island, Pantry
Exterior
Balcony, Fenced Yard, Grill, Lighting System, Sprinkler System
Foundation
Basement
Parking
Basement Parking, Driveway Parking, Parking (MLVL), On Street Parking
Garage Spaces
5
Construction
Stone (CONST)
Elementary School
Greystone
Middle School
Berry
High School
Spain Park
Total Square Feet
14937

Mortgage Calculator

Amount of Loan
Annual Interest Rate
%
Term of Loan
Years

Does not include any taxes or fees.
Please consult a financial professional.
Calculator source: Real Geeks

Listing courtesy of Ray & Poynor Properties.