2076 Brook Highland Ridge, Birmingham, AL 35242

$1,299,900
4
BD
6
BA
4,909
SqFt

Show Photos

Verify your account to unlock exclusive photos, mortgage tools, and more.

List Price
$1,299,900
Status
ACTIVE
MLS#
21451538
Price Change
▼ $149,100 1783321029
Year Built
1997
Bedrooms
4
Full-baths
4
Half-baths
2
Region
N Shelby, Hoover
Subdivision
Brook Highland

Property Description

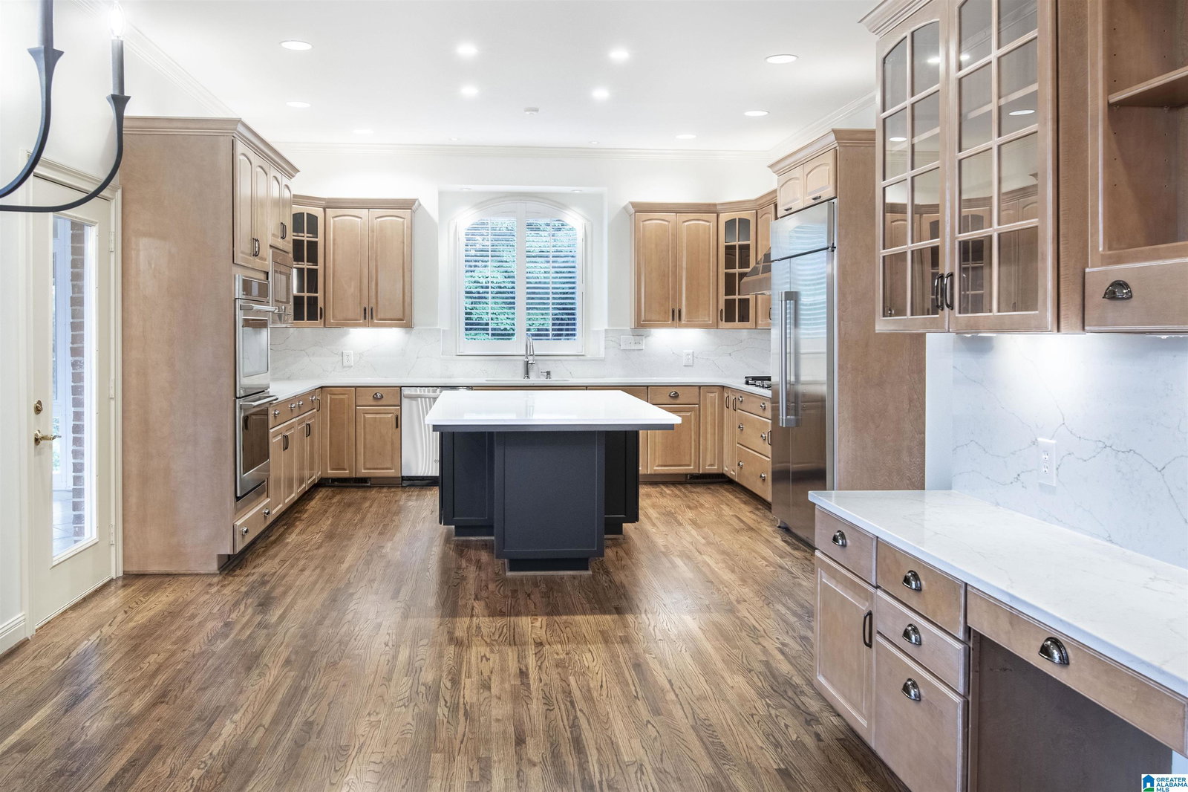
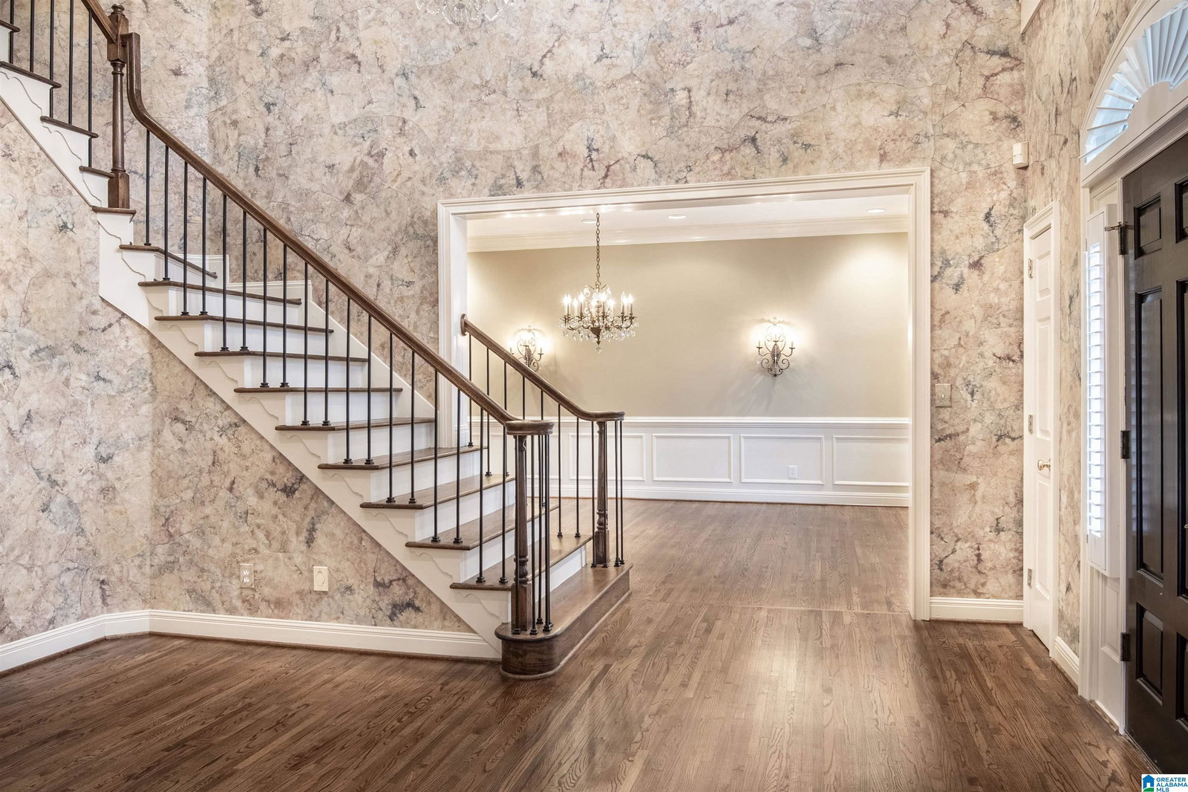
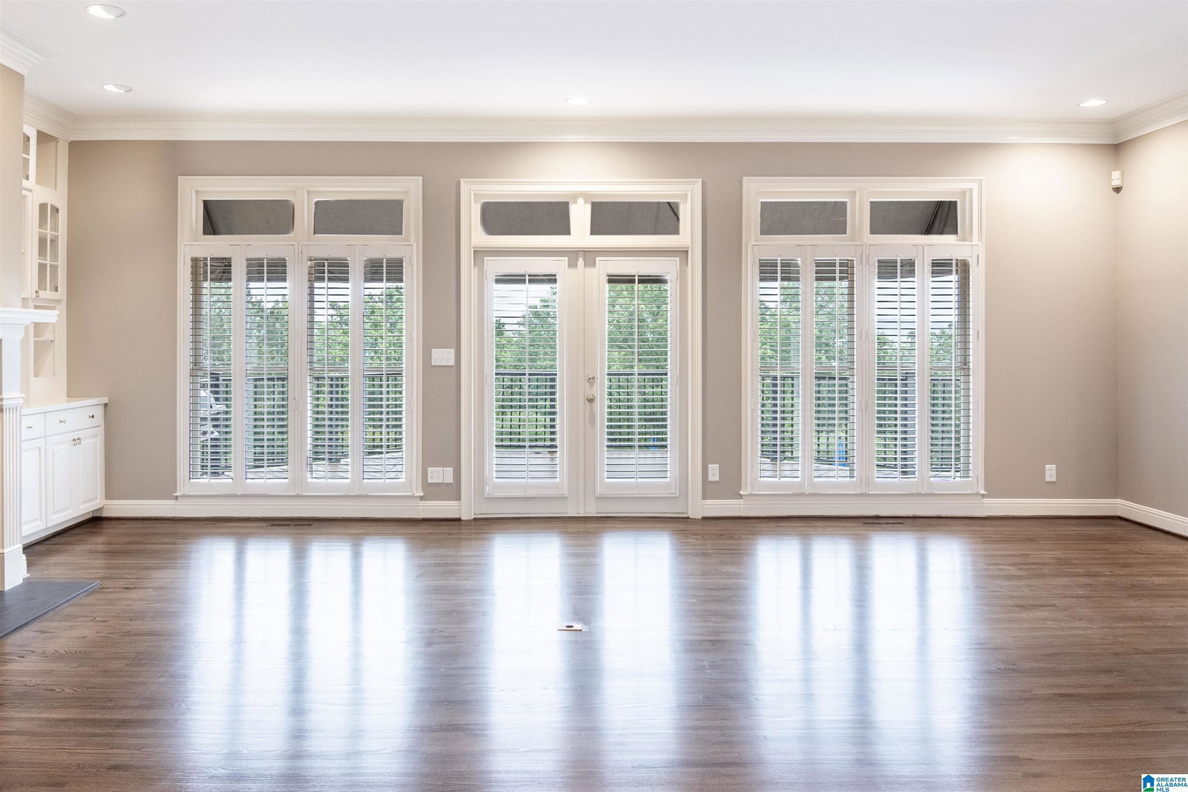
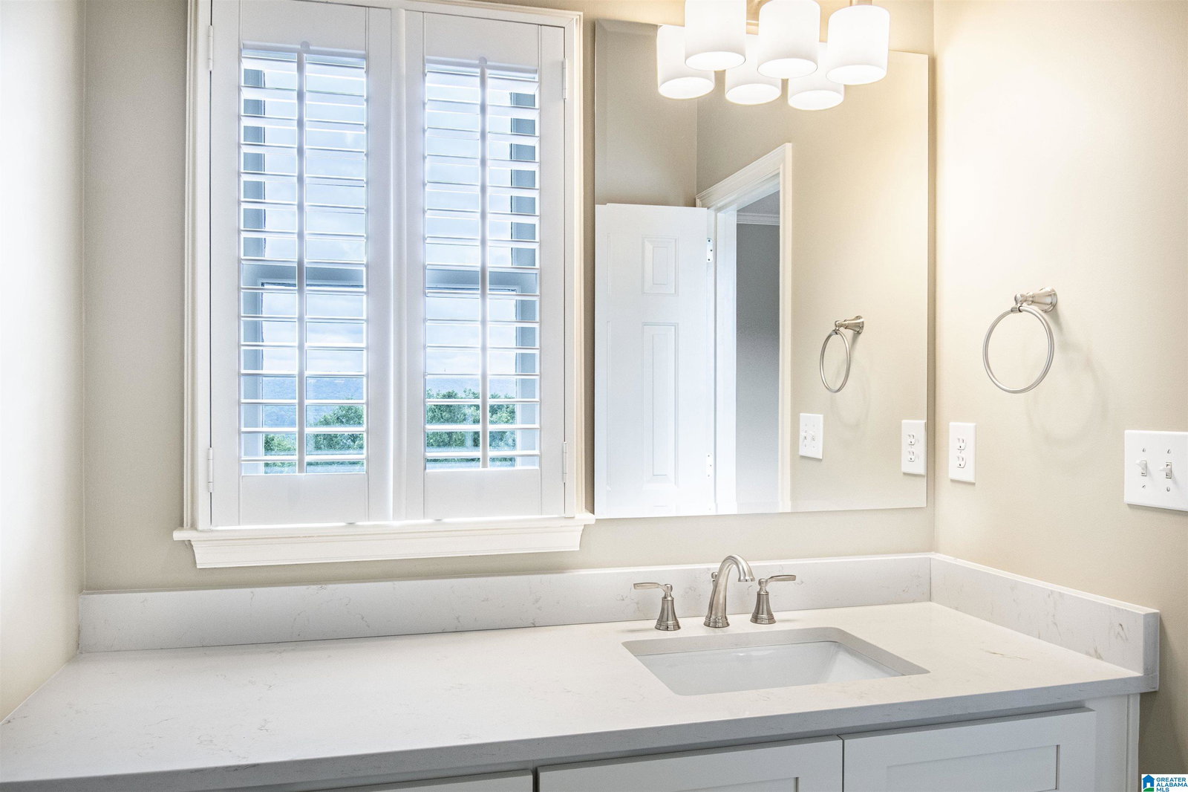
AMAZING - TIMELESS - STATELY CUSTOM BUILT HOME ON BROOK HIGHLAND RIDGE with SEASONAL VIEWS, LAVISH LANDSCAPE, GUNITE POOL & MORE. WELL APPOINTED AND MOVE IN READY! Large rooms throughout, hardwood floors throughout the main level except Owners Suite Bath & Laundry. New carpet throughout the upstairs bedrooms & upper hallway offers hardwood floors. Upstairs Baths updated with new vanities, quartz countertops, plumbing fixtures, tub surrounds, new light fixtures, mirrors and flooring. Kitchen updates include quartz countertops, quartz backsplash, New SS appliances, hardwood floors, New Island, Soft closure drawers & more. Roof, Hot Water Heaters and HVAC units replaced 2015-2016. Whole House Water filtration System, Generator & Sprinkler System. Zoned for Oak Mountain Schools. Brook Highland Swim & Tennis available through membership. This amazing property you don't want to miss. You can have your own Oasis! CONVENIENT TO MEDICAL FACILITES, CHURCHES, SHOPPING, SCHOOLS & MORE.

Additional Information

Acres
0.68
Lot Desc
Interior Lot, Some Trees, Subdivision
HOA Fee Y/N
Yes
HOA Fee Amount
240
Interior
Bay Window, French Doors, Multiple Staircases, Recess Lighting, Security System, Wet Bar
Amenities
Fishing, Pond, Sidewalks, Street Lights, Tennis Courts
Floors
Carpet, Hardwood, Tile Floor
Pool Desc
Cleaning System, In-Ground, Perimeter Fencing
Laundry
Laundry (MLVL)
Basement
Full Basement
Fireplaces
1
Fireplace Desc
Gas Starter, Stone (FIREPL), Gas Logs
Heating
3+ Systems (HEAT), Central (HEAT), Electric (HEAT), Forced Air, Heat Pump (HEAT)
Cooling
3+ Systems (COOL), Central (COOL), Electric (COOL), Heat Pump (COOL), Split System
Kitchen
Breakfast Bar, Island, Pantry
Exterior
Lighting System, Sprinkler System
Foundation
Basement
Parking
Attached, Basement Parking, Driveway Parking, Lower Level, Parking (MLVL)
Garage Spaces
5
Construction
4 Sides Brick, Brick Over Foundation, Siding-Other
Elementary School
Inverness
Middle School
Oak Mountain
High School
Oak Mountain
Total Square Feet
6831

Mortgage Calculator

Amount of Loan
Annual Interest Rate
%
Term of Loan
Years

Does not include any taxes or fees.
Please consult a financial professional.
Calculator source: Real Geeks

Listing courtesy of ARC Realty 280.