387 Buckner Circle, Anniston, AL 36205

$1,390,000
5
BD
7
BA
5,307
SqFt

Show Photos

Verify your account to unlock exclusive photos, mortgage tools, and more.

List Price
$1,390,000
Status
ACTIVE
MLS#
21430697
Year Built
2007
Bedrooms
5
Full-baths
5
Half-baths
2
Region
Calhoun County
Subdivision
Historic Buckner

Property Description

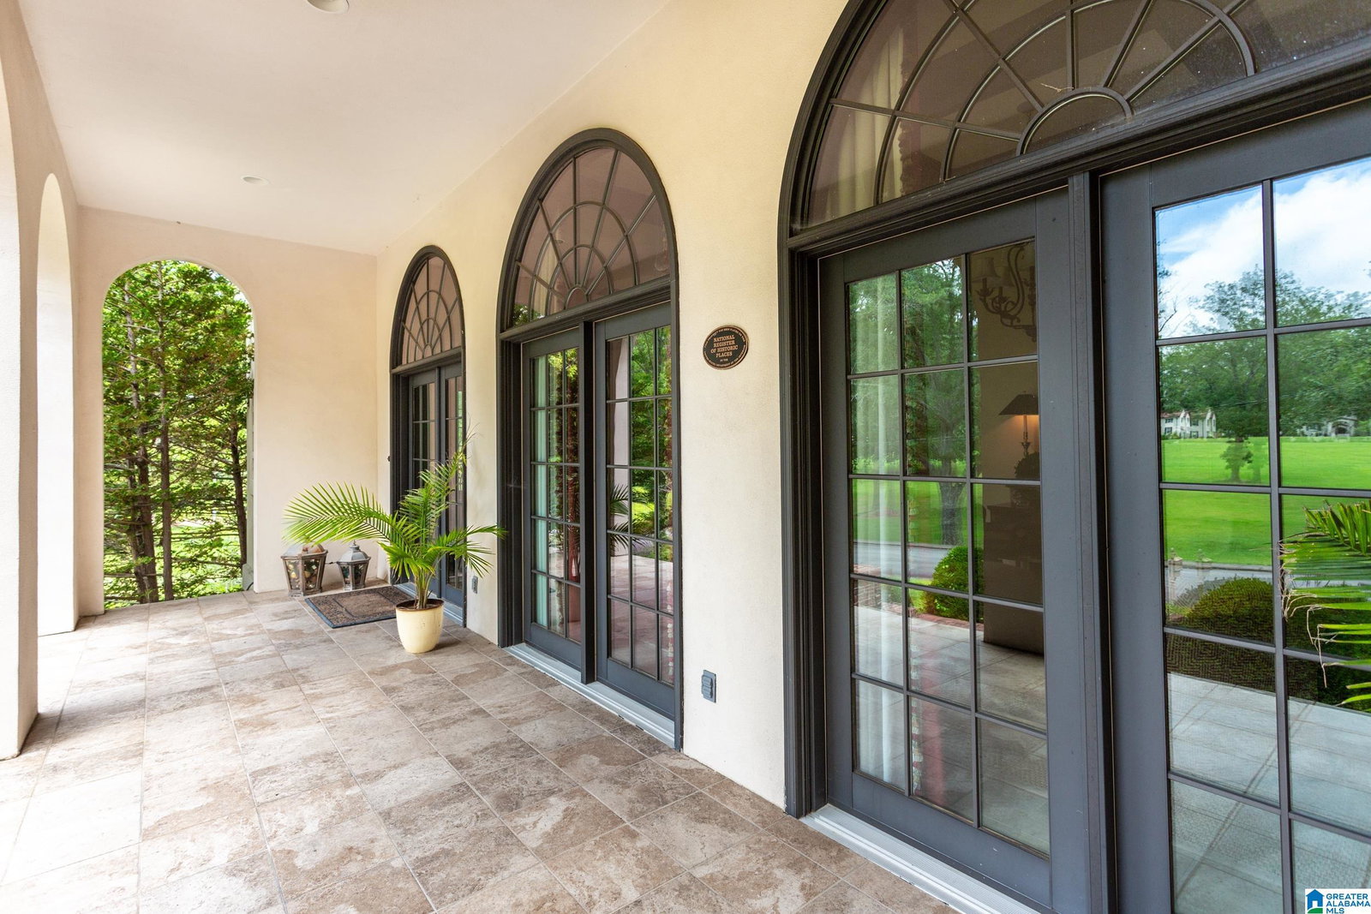
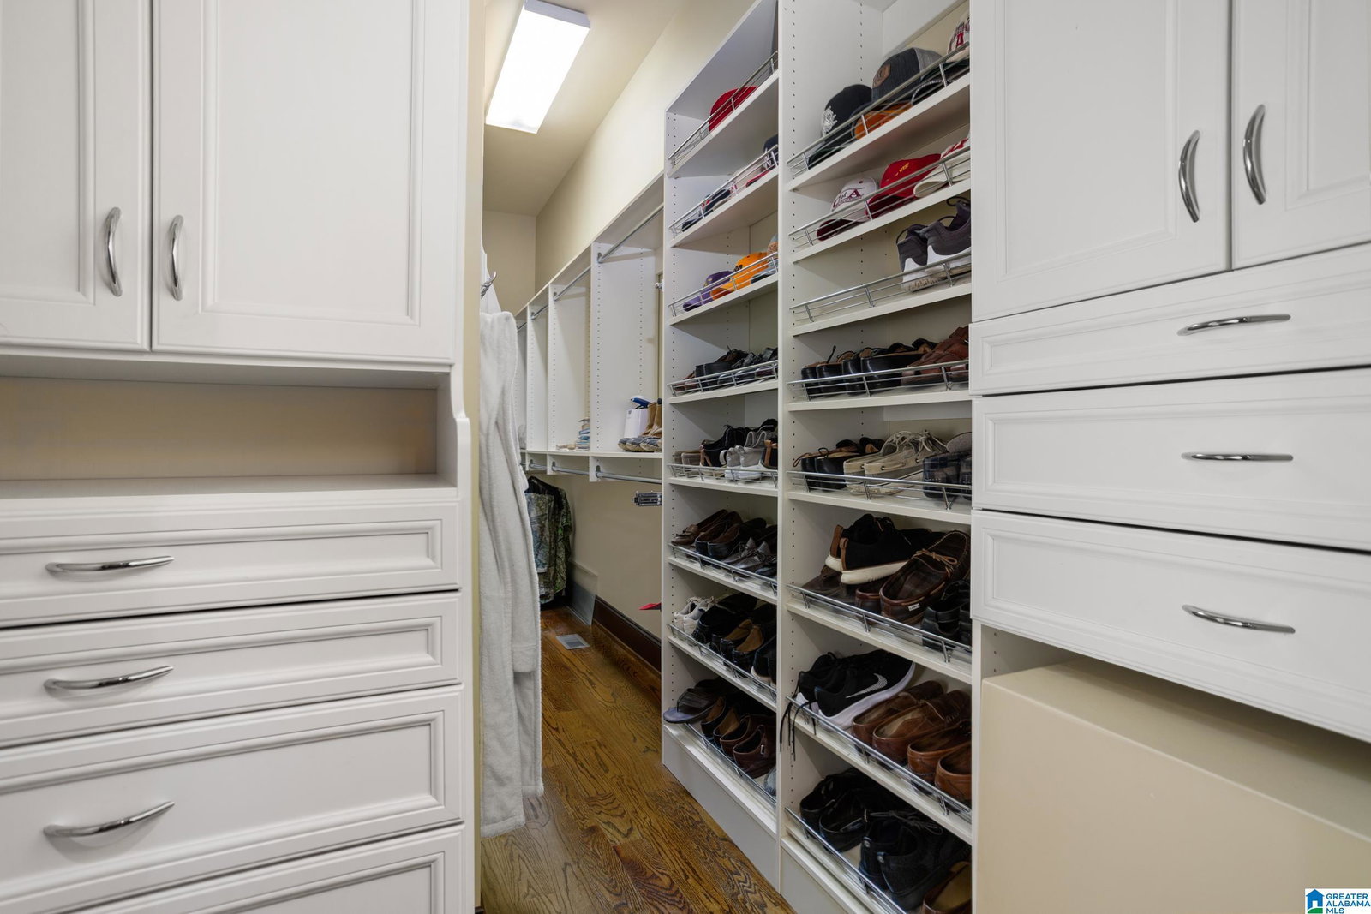
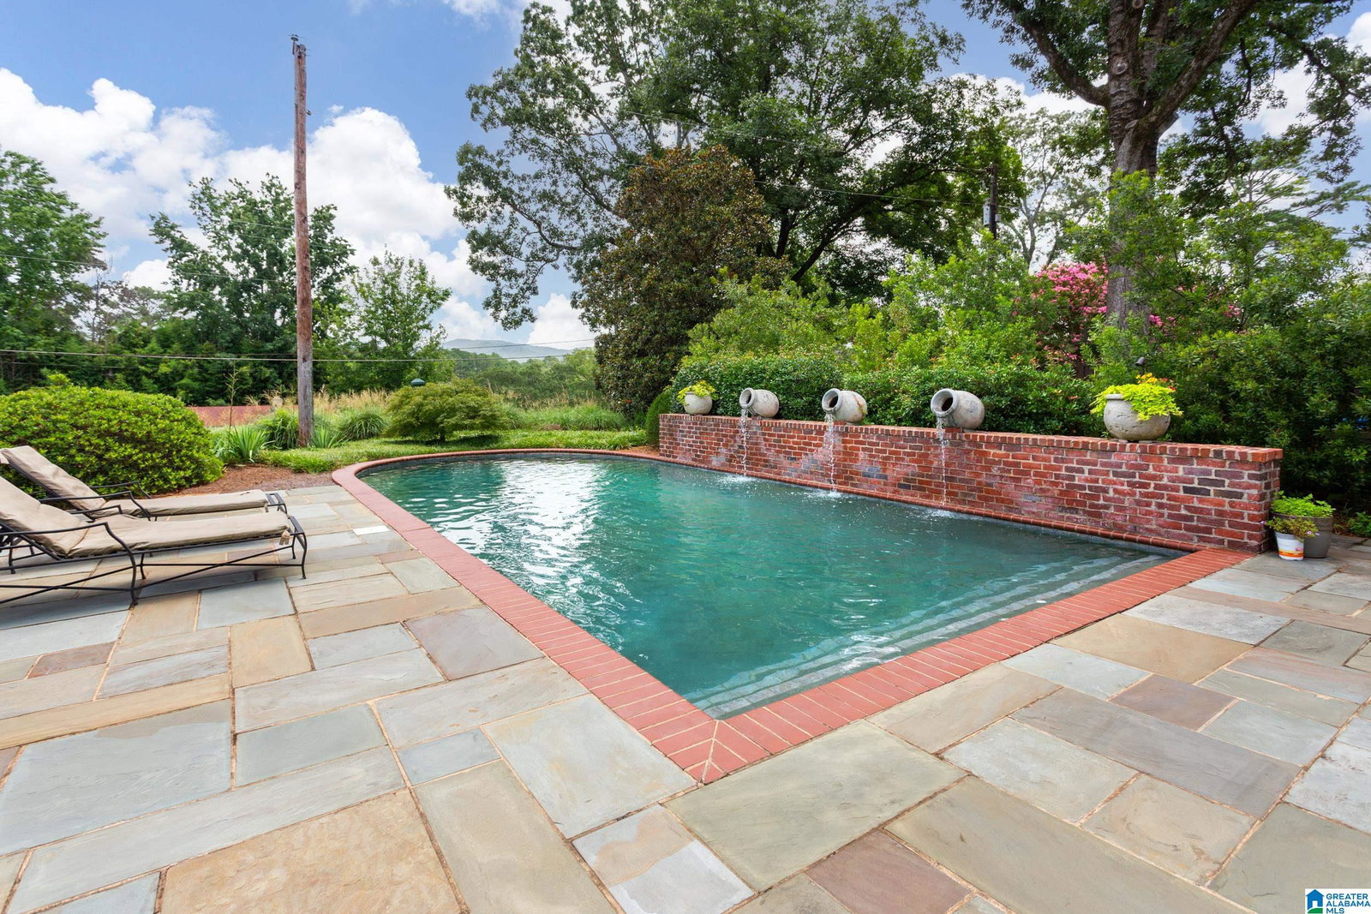
Set on 2.45 acres in Historic Buckner at McClellan, this estate has mountain views and finishes you don't see often. Italian tile and custom marble run throughout. The kitchen is built for cooking and hosting, with Kerr custom cabinetry, a gas stove with griddle, double ovens, wine chiller, and butler's pantry. Beyond the kitchen, the home offers a 3-floor elevator, steam shower, theatre room with a 120" screen, California Closets, whole-home sound, and a chandelier lift in the living room. The construction backs it all up: a 100-year tile roof, 12-inch concrete, 5 HVAC units, tankless water heaters, storm shelter, and full security system. Outside, a saltwater pool with waterfall and grounds styled after a Tuscan villa. Two additional 3BR/1.5BA brick homes come with the property and currently rent month-to-month, offering both lifestyle flexibility and income potential. Opportunities like this are few and far between!

Additional Information

Acres
2.45
Lot Desc
Acreage, Corner Lot, Golf Community, Interior Lot, Irregular Lot, Some Trees, Subdivision
HOA Fee Y/N
Yes
HOA Fee Amount
600
Interior
Bay Window, Elevator, Home Theater, Intercom System, Multiple Staircases, Recess Lighting, Safe Room/Storm Cellar, Sauna/Spa (INT), Security System, Sound System
Amenities
Golf, Golf Access, Sidewalks, Street Lights
Floors
Carpet, Hardwood, Tile Floor
Pool Desc
In-Ground, Salt Water
Laundry
Laundry (MLVL)
Basement
Full Basement
Fireplaces
1
Fireplace Desc
Stone (FIREPL), Gas Logs
Heating
3+ Systems (HEAT), Gas Heat
Cooling
3+ Systems (COOL), Central (COOL), Electric (COOL)
Kitchen
Breakfast Bar, Eating Area, Island, Pantry, Butlers Pantry
Exterior
Balcony, Fenced Yard, Guest Quarters, Sprinkler System, Storage Building, Porch
Foundation
Basement
Parking
Attached, Basement Parking, Driveway Parking, Lower Level, Uncovered Parking
Garage Spaces
2
Construction
Stucco
Elementary School
Randolph Park
Middle School
Anniston
High School
Anniston
Total Square Feet
6937

Mortgage Calculator

Amount of Loan
Annual Interest Rate
%
Term of Loan
Years

Does not include any taxes or fees.
Please consult a financial professional.
Calculator source: Real Geeks

Listing courtesy of ERA King Real Estate.